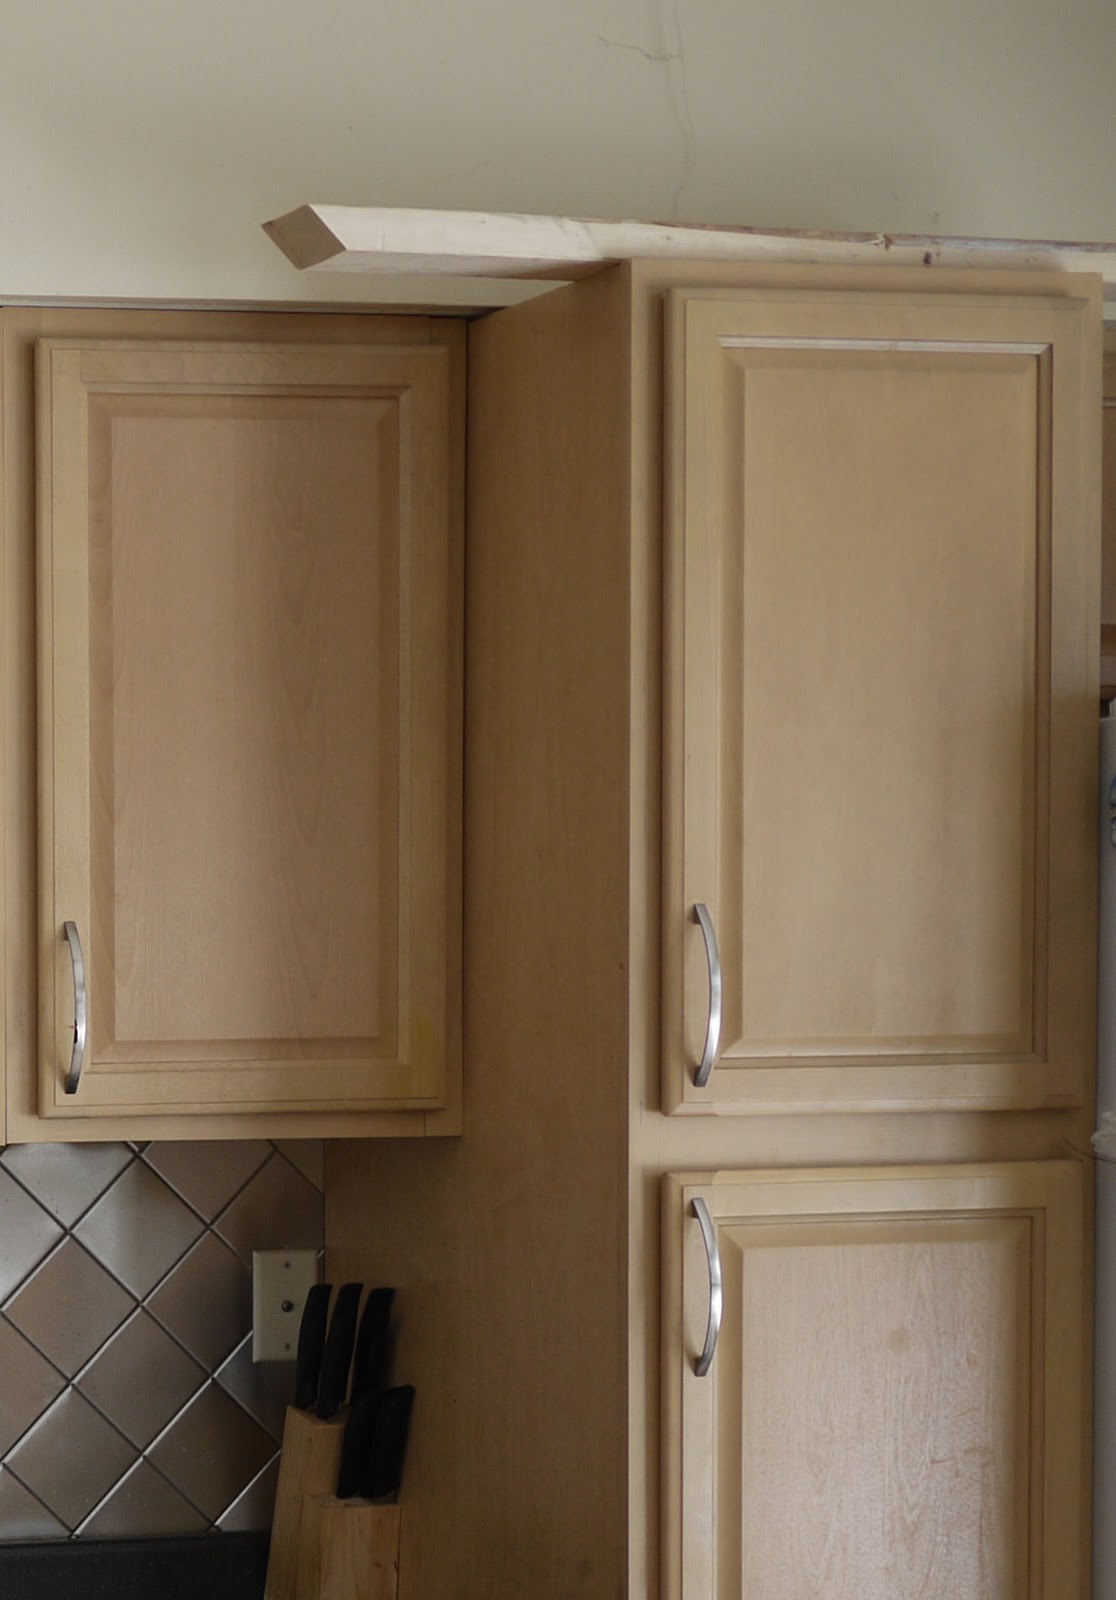
I have two lovely daughters who are my world. I love them completely and utterly but sometimes my husband and I just shake our heads and walk away. This time, we grabbed the camera before ushering the child out of her room and just shutting the door for the night.
We both had papers to grade and just didn't have the time to force her to clean it up on a Sunday night. I see that Billy Idol music video where he is trashing the room every time I think about these lovely little pictures.
Doesn't she just look so happy with herself? If she only knew how I felt.
Tuesday, March 15, 2011
Wednesday, March 9, 2011
Nutrisystem Nation (#NSNation)! I Was Chosen!
I am SO excited to tell you all that I was chosen by Nutrisystem to receive a 10 day menu for their #NSNation Nutrisystem Nation promotion! My confirmation order was sent tonight and my account already set up for me! I have no idea what foods I'm getting yet but the website looks amazing as does the food.
I also found out today that I was chosen to be one of the teachers at our states first built LEED elementary school and that is the school my daughter will attend as a second grader next school year! This is just a great day for new beginnings!
You can check out Nutrisystem Nation HERE. I'll update with my list of food as I get it and of course progress. I have a lot of weight to lose and I am ready to feel healthy and fit. I'd love to have more energy and sleep better at night so I can tackle all these DIY projects I have in my head.
Here's to a great jump start to that goal!
In conjunction with the Pembroke Lane Disclosure statement all products will be provided to me free of charge as a selected blogger of the Nutrisystem Nation Blogger Program. My statements are an honest account of my experience with the brand and are mine alone. Your experience and those of others may vary.
Sunday, March 6, 2011
A Kitchen Identity Crisis: Utility Cabinet GONE!
My husband and I decided to redo our kitchen a few years ago. We knew NOTHING about kitchen demo / remodel at all and it shows. We purchased stock cabinets at Lowe's because that was what our budget could afford. He talked me out of white cabinets and we purchased these very light cabinets instead. I never loved them and we also had major issues installing our counter top and it still isn't perfect. The cabinets to the left are not completely level and we have some other issues.
It seems I may have talked my dear husband into letting us do granite counter tops.
1. They install them :o)
2. They will be correct and level
3. They look good!
We are in the process of figuring out what to do and while my brother and I tackled the soffit issues from replacing the cabinets we ran into a problem. You see the I have not attempted nor am I going to attempt to take the soffit down. But, when we put up new cabinets the corner cabinet is angled where the old cabinets were an interesting configuration where the corner was a 90 degree angle instead. We also extended the counter top and top cabinets an extra foot which left a gap where the soffit ended to where the end of the cabinets were.
The problem was the utility cabinet that I put in. For some reason I thought it was a good idea and would make the fridge look more built in. I was wrong! I hated it and when we were working on the soffit realized that our can lighting fixture was in the way to create a soffit bump out above that cabinet. In order to fix it I decided to take out the utility cabinet and give myself back that 18 inches of counter top I had taken away.
Unfortunately, Lowe's no longer carries our cabinets. In the process of all of this I decided we would use Rustoleum's cabinet refinishing system to make all our cabinets white. We are going to use Pure White
Since this is a paint product it would cover up if we purchased a different colored cabinet to fill our 18 inch gap. I found a 18 inch base cabinet at our local Restore store for only $90! While it is hickory finished and not the exact color it is the exact cabinet and will look the same once the Rustoleum process is finished.
They, however did not have a wall cabinet so we are still searching for that. If I am not mistaken, Lowe's only changed name brands of their stock cabinetry and the over all design of the cabinet is still the same. We may purchase a wall cabinet in the light oak color to replace the missing one. For now, I have a piece of cardboard as my counter. (Enter cruel laugh here)
You can see in this first picture just how far the utility cabinet sticks out. It just wasn't a good design and I take the full blame for it.
Everything came out of the cabinet. These all went in the pantry on the top shelf except for my Shaklee. That went under my kitchen sink so it was close by.
I just dumped random stuff in there. We were not utilizing the space correctly anyway. All those extra crock pots (yes 3) went inside our kitchen island.
Lovely hole left by utility cabinet. Also you can see where we stopped the back splash. Thank goodness we're going to redo that. I forgot all about that being naked when we took the cabinet out. Oops.
New cabinet in place. It is not screwed in. Don't you just LOVE the ghetto counter top? I do!
I have not screwed the cabinet in but I already appreciate the huge amount of light the can light can now give since it isn't shining against a huge utility cabinet. My husband also says our kitchen looks bigger (we do not need a bigger kitchen, it is already huge). I am still trying to figure out what to do about our hideous kitchen island. It is the same one that was there before we originally tore out the old cabinets.
I did find this beautiful island at Audistree that we may try to create.
It seems I may have talked my dear husband into letting us do granite counter tops.
1. They install them :o)
2. They will be correct and level
3. They look good!
We are in the process of figuring out what to do and while my brother and I tackled the soffit issues from replacing the cabinets we ran into a problem. You see the I have not attempted nor am I going to attempt to take the soffit down. But, when we put up new cabinets the corner cabinet is angled where the old cabinets were an interesting configuration where the corner was a 90 degree angle instead. We also extended the counter top and top cabinets an extra foot which left a gap where the soffit ended to where the end of the cabinets were.
The problem was the utility cabinet that I put in. For some reason I thought it was a good idea and would make the fridge look more built in. I was wrong! I hated it and when we were working on the soffit realized that our can lighting fixture was in the way to create a soffit bump out above that cabinet. In order to fix it I decided to take out the utility cabinet and give myself back that 18 inches of counter top I had taken away.
Unfortunately, Lowe's no longer carries our cabinets. In the process of all of this I decided we would use Rustoleum's cabinet refinishing system to make all our cabinets white. We are going to use Pure White
Since this is a paint product it would cover up if we purchased a different colored cabinet to fill our 18 inch gap. I found a 18 inch base cabinet at our local Restore store for only $90! While it is hickory finished and not the exact color it is the exact cabinet and will look the same once the Rustoleum process is finished.
They, however did not have a wall cabinet so we are still searching for that. If I am not mistaken, Lowe's only changed name brands of their stock cabinetry and the over all design of the cabinet is still the same. We may purchase a wall cabinet in the light oak color to replace the missing one. For now, I have a piece of cardboard as my counter. (Enter cruel laugh here)
You can see in this first picture just how far the utility cabinet sticks out. It just wasn't a good design and I take the full blame for it.
Everything came out of the cabinet. These all went in the pantry on the top shelf except for my Shaklee. That went under my kitchen sink so it was close by.
I just dumped random stuff in there. We were not utilizing the space correctly anyway. All those extra crock pots (yes 3) went inside our kitchen island.
Lovely hole left by utility cabinet. Also you can see where we stopped the back splash. Thank goodness we're going to redo that. I forgot all about that being naked when we took the cabinet out. Oops.
New cabinet in place. It is not screwed in. Don't you just LOVE the ghetto counter top? I do!
I have not screwed the cabinet in but I already appreciate the huge amount of light the can light can now give since it isn't shining against a huge utility cabinet. My husband also says our kitchen looks bigger (we do not need a bigger kitchen, it is already huge). I am still trying to figure out what to do about our hideous kitchen island. It is the same one that was there before we originally tore out the old cabinets.
I did find this beautiful island at Audistree that we may try to create.
So thoughts? With white cabinets we were thinking of doing a medium brownish granite. I like the idea of a butcher block island top. Do you like the thought of the kitchen with the extra 18 inches of counter top back or did you like the utility cabinet?
Sunday, February 27, 2011
A Bedroom Neglected Finally Gets Curtains + a little more
We have thought about and painted our bedroom 3 times since we have moved in 4 1/2 years ago. When we first moved in it had 3 walls a yellow cream color and one long wall a 1990's mauve. Well.... that had a to real quick.
We ended up painting the mauve wall a turquoise color and leaving the other 3.
After a year we couldn't handle the turquoise and couldn't figure out what to do. So we painted the entire room a gray. Unfortunately, it was a mid to dark gray and I couldn't get inspired.
This past year we painted the room a tan color that I can only say looks EXACTLY like the caramel icing color you get in the can. I even held up the can and checked. YUP! It matches. I LOVE the color but just couldn't figure out what else to do. This picture is the small corner between the large wall (on the left) and the closet door on the right.
Here is my empty window before. Don't judge on the broken up blinds. These are the original builder blinds from 15 years ago and they are pretty much dry rotted. As soon as I find something I love to replace them, they are GONE!
I finally decided on something. Curtains and lamps. My mother and I went shopping at Marshall's where I found two awesome graphic lamps that I just LOVE!
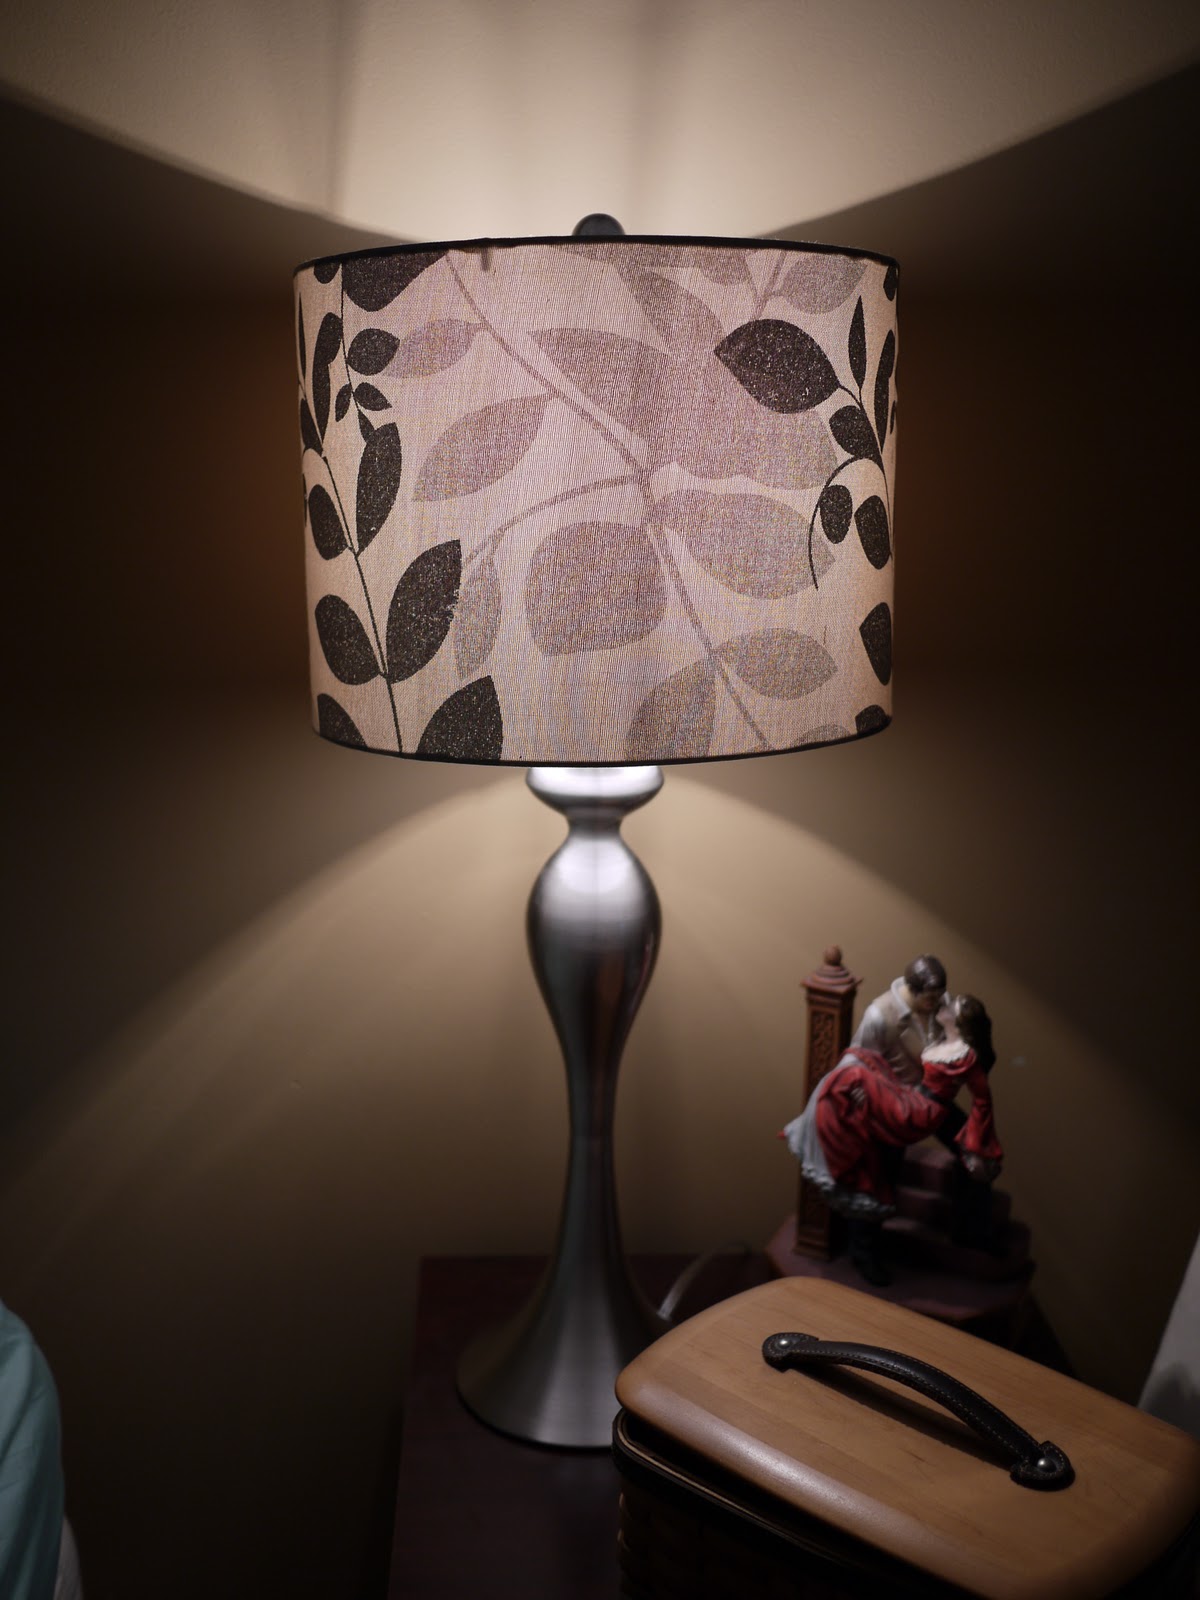
This is our random night stand on my husband's side for now. It is a wood filing cabinet. I don't love it there but it works until I find two pieces that fit the room perfectly. This picture is taken at night with just this lamp on.
This picture is taken with the lamp and our overhead light on at the same time. Still night time though. Don't you just love the graphic print? I do!
This one is on my side of the bed. I have an IKEA end table that was originally purchased for our oldest daughter's room when we moved into this house but it doesn't fit in her room. Therefore, it is my make shift night stand until I fall in love with something.
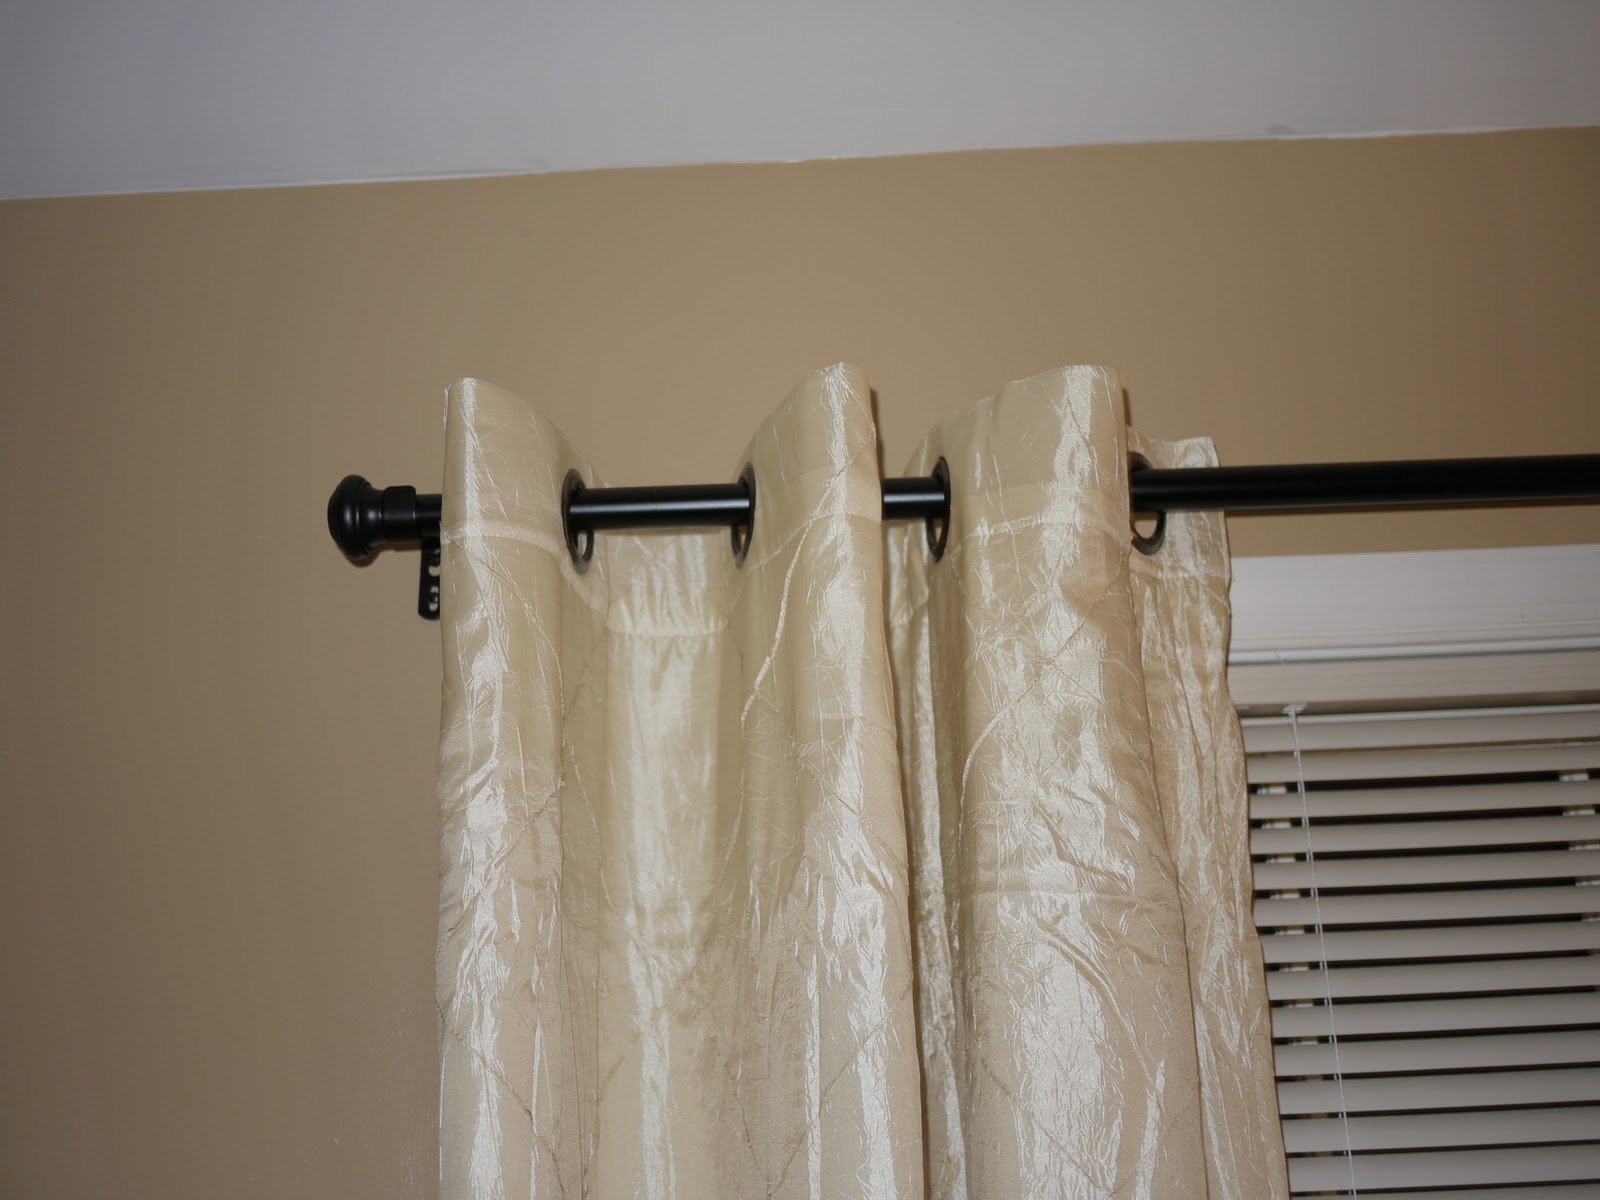
Here are my cream curtains. You can tell they aren't ironed. I was in too much of a hurry to finally get them up and check them out that they didn't see the steam yet. I will take them down and iron... eventually. :o)
Here is a close up of the cross design in the fabric. I like that it is a heavy cream color so it doesn't look to "white" against the caramel walls.
I also found some great cream curtains.
I want a feature wall of trim like the dear people at Rambling Renovators Bedroom
But I am keeping my caramel color on the other walls. I might even keep in between the molding caramel as well. Haven't decided yet. What do you think? Trim out the wall in white and keep the large sections caramel or paint the entire feature wall white with the trim and leave the other 3 caramel?
We ended up painting the mauve wall a turquoise color and leaving the other 3.
After a year we couldn't handle the turquoise and couldn't figure out what to do. So we painted the entire room a gray. Unfortunately, it was a mid to dark gray and I couldn't get inspired.
This past year we painted the room a tan color that I can only say looks EXACTLY like the caramel icing color you get in the can. I even held up the can and checked. YUP! It matches. I LOVE the color but just couldn't figure out what else to do. This picture is the small corner between the large wall (on the left) and the closet door on the right.
Here is my empty window before. Don't judge on the broken up blinds. These are the original builder blinds from 15 years ago and they are pretty much dry rotted. As soon as I find something I love to replace them, they are GONE!
I finally decided on something. Curtains and lamps. My mother and I went shopping at Marshall's where I found two awesome graphic lamps that I just LOVE!
This is our random night stand on my husband's side for now. It is a wood filing cabinet. I don't love it there but it works until I find two pieces that fit the room perfectly. This picture is taken at night with just this lamp on.
This picture is taken with the lamp and our overhead light on at the same time. Still night time though. Don't you just love the graphic print? I do!
This one is on my side of the bed. I have an IKEA end table that was originally purchased for our oldest daughter's room when we moved into this house but it doesn't fit in her room. Therefore, it is my make shift night stand until I fall in love with something.
Here are my cream curtains. You can tell they aren't ironed. I was in too much of a hurry to finally get them up and check them out that they didn't see the steam yet. I will take them down and iron... eventually. :o)
Here is a close up of the cross design in the fabric. I like that it is a heavy cream color so it doesn't look to "white" against the caramel walls.
I also found some great cream curtains.
I want a feature wall of trim like the dear people at Rambling Renovators Bedroom
But I am keeping my caramel color on the other walls. I might even keep in between the molding caramel as well. Haven't decided yet. What do you think? Trim out the wall in white and keep the large sections caramel or paint the entire feature wall white with the trim and leave the other 3 caramel?
Wednesday, February 9, 2011
A Valentine's Day Mantle in Pink
Here is what I did. I had the "Wish" word up for Christmas, carried it through January and just can't seem to put it away. I am just in LOVE with this sparkly word and I think it might just be my mantra for this year. I tied a small pink ribbon around the "I" just for fun. I also stacked it up on a few books and covered it with a white gauzy scarf to boost it in height.
Next up is our beautiful candlestick. I had this sitting on the piano for Christmas and January and was just dying to get it onto the mantle for February. I used two different pink ribbons tied in a bow to spruce it up.
I bought this awesome shiny vase at T.J. Maxx for $10!!!! I LOVE it! I filled it with fresh carnations a student got me last week for my birthday. There is sand in the bottom and a small glass vase inside with water for the carnations since the vase is way too tall for them on its own.
Monday, February 7, 2011
Saturday, February 5, 2011
30th Birthday and a Little Video Love
So this week has been crazy with my students getting ready for the Super Bowl and of course this week is always my birthday week. Yesterday, February 4th, I turned the big 30. Trust me I have now dealt with all that comes with that change and even had a good cry and chest pains to boot. My family threw me a party at my mother's house and did lots of special things. I had a cake shaped like a camera, my birthday announced on the radio and my husband made an awesome video for my family.
I thought all his hard work needs to be seen again so I am posting it here.
It has been very hard realizing I am now 30. It isn't that it seems old just I wasn't ready to be that age yet. Strange huh? Anyone else have an emotional birthday milestone? Does it get easier?
On the bright side I asked for Lowes gift cards so now I'm at least a happy 30 year old.
Subscribe to:
Posts (Atom)